
Knowing how to take off a commercial HVAC job is the difference between a bid that protects your margin and one that bleeds it well past the estimate.
Missing a quantity on a small service call costs you a callback. The same kind of miss on a multi-system commercial mechanical package can erase your margin before you ever dispatch a crew — and the gap only widens as the bid size grows.
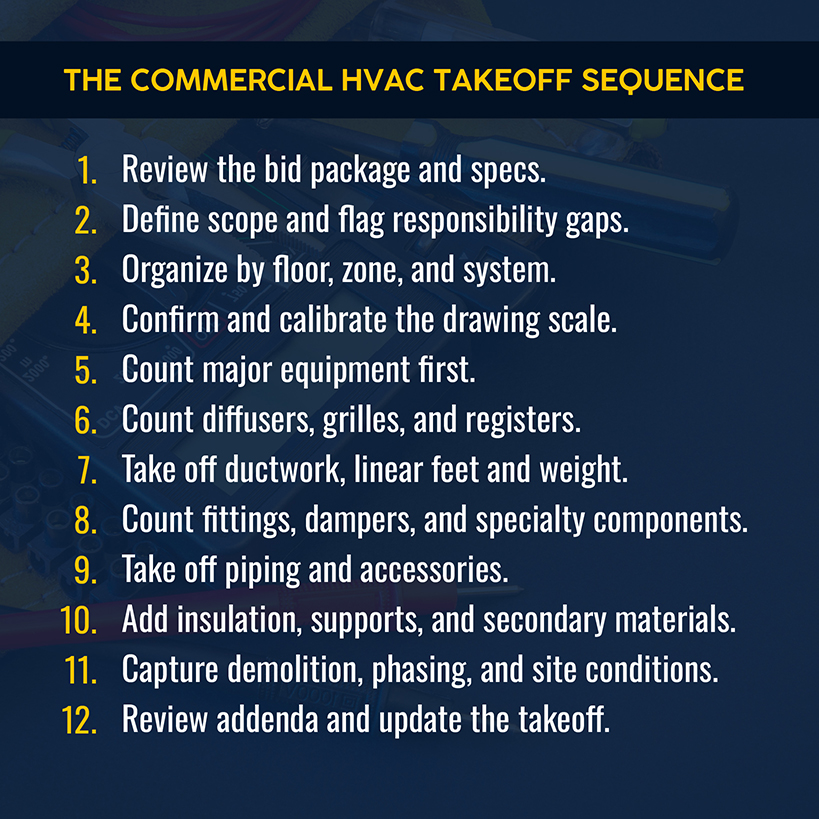
This guide walks through the full HVAC takeoff process, step by step, from reading the bid package to reconciling quantities before pricing. These 12 steps follow the sequence, conversions, and allowances that a commercial mechanical estimator works through on a multi-system job.
What a Commercial HVAC Takeoff Should Include
A commercial HVAC takeoff is the count and measure of precise material types and quantities required by the heating, ventilation and air conditioning scope. The takeoff is pulled directly from drawings and specifications used across commercial construction projects. It carries no pricing, as that comes later.
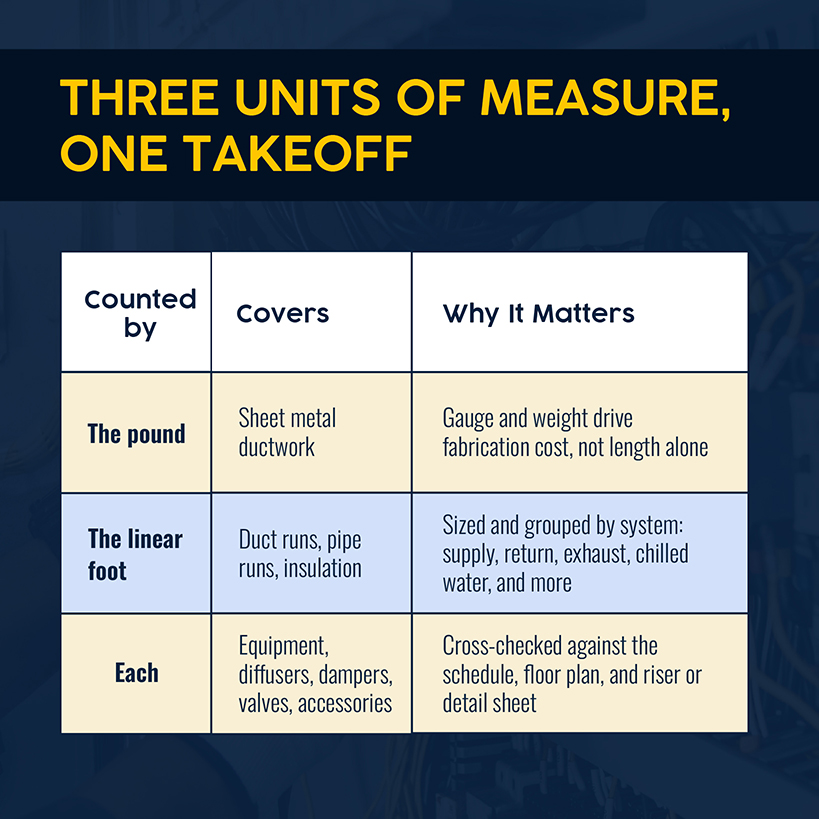
A takeoff on a single-family replacement might involve one condenser and a handful of duct runs. By contrast, a commercial package mixes three units of measure across dozens of systems in one bid.
Sheet metal gets counted by the pound, as gauge and weight drive fabrication cost. A commercial HVAC ductwork takeoff can run to hundreds of pieces on a midsize building. Duct and pipe get measured in linear feet, grouped by system. Equipment, diffusers, dampers, and accessories each get counted. A single commercial mechanical bid can carry 30 or more line items across supply, return, exhaust, hydronic, refrigerant, and controls scope.
When the quantities are correct, your pricing becomes a matter of applying current labor and material rates. But get them wrong, and no amount of downstream pricing can fix the takeoff’s missed scope.
Related: Once quantities are locked, estimate commercial HVAC jobs by applying labor rates, other costs, and markup.
How to Complete a Commercial HVAC Takeoff, Step by Step
The HVAC takeoff process below reflects how commercial mechanical sheet sets are organized, so nothing gets missed from the cover sheet to the last detail.
1. Review the Complete Bid Package Before Measuring
Before tracing a single duct run, read the project specifications alongside the drawings. The floor plan is helpful, but Division 23 sections on duct construction, piping, and insulation tell you about material class, pressure rating, and installation method. For example, a rectangular duct run might be drawn identically on two sheets but can carry different pricing if the spec calls for galvanized or stainless. That’s a difference that only shows up in the written scope.
Work through the sheet set the same way every time, rather than jumping around. Start with the cover sheet and legend so you recognize and remember the symbols. Then, move through the ductwork and piping plans floor by floor, finishing with the equipment schedule and control sheets. On a renovation, read demolition sheets in the same pass as the new work, not as an afterthought.
For a 60,000-square-foot office renovation, this read-through can run 15 to 20 sheets before you count a single diffuser. But skipping this step is how estimators measure what's drawn while missing scope buried in the specs.
2. Define the HVAC Scope and Identify Responsibility Gaps
Commercial mechanical scope rarely has clean boundaries. Controls might be a separate contract. Fire dampers might fall under the sheet metal subcontractor instead of the fire protection sub. There might be owner-furnished equipment, such as a chiller supplied by the owner and installed by your crew, that should be flagged so it doesn’t get priced as a cost you're not carrying.
Alongside Division 23 requirements, read the general conditions and Division 01 requirements, noting every time the mechanical scope touches electrical, controls, or structural work. On a hospital addition, for example, a three-person team sorting that overlap might generate a dozen requests for information (RFI) before the takeoff begins.
The operational fix: Build a scope-gap list as you read, and resolve each open question with an RFI or a documented assumption before you move to counting.
3. Organize the Takeoff by Floor, Zone, and System
Commercial buildings rarely rely on one HVAC system for the whole footprint, and multiple HVAC systems often split duty by floor. A four-story mixed-use building might carry rooftop units serving the top two floors, a hydronic system serving the lower two, and a dedicated outside air system tying it together.
Before you start counting, set up your takeoff by floor and zone. Match how the drawings are organized.
This structure pays off twice. It keeps quantities traceable to a specific sheet, and it’s easier to spot an overlooked zone, which is an occurrence more likely with additions and phased projects than new, ground-up work.
4. Confirm and Calibrate the Drawing Scale
Every measurement depends on having the right scale on the sheet you're working from. Confirm that the scale printed on the title block matches the graphic scale bar. Sometimes, PDF exports and reprints distort one but not the other. If you're taking off digitally, calibrate against a known dimension, such as a column grid, rather than trusting the file's default scale.
A scale error doesn’t just throw off what you're measuring. It compounds across every duct run, pipe run, and dimension on the sheet. This is the rare takeoff mistake that's hard to catch during reconciliation unless someone spot-checks against a known dimension.
5. Count Major HVAC Equipment First
Start with the big-ticket items from the equipment schedule: chillers, boilers, air-handling units, rooftop units, fan coil units, cooling towers, pumps, and variable air volume (VAV) boxes. These typically drive the largest share of material cost, so getting these counted accurately can give you a sense of the job's scale before you're deep into duct and pipe work.
Cross-check every scheduled piece of equipment in three places before you trust the count:
- The schedule
- The floor plan
- The riser or detail sheet.
Any mismatches here are worth an RFI, as errors here can lead to a bid with the wrong tonnage of rooftop unit. Confirm the make and model against current pricing from commercial HVAC suppliers when substitutions are allowed, and flag owner-furnished equipment so it doesn't accidentally get priced into your material cost.
6. Count Diffusers, Grilles, Registers, and Other Devices
Registers, grilles, and diffusers deliver conditioned air to every room and get counted one by one against the reflected ceiling plan — not just the mechanical floor plan — as ceiling layout can shift where devices land between drawing sets.
For each, pull the airflow rate and neck size from the air device schedule rather than making assumptions from the plan symbol. Two devices can look identical on the drawing but call for different specifications that affect system performance once the space is occupied.
Consider an open-office tenant improvement: A mismatch between the reflected ceiling plan and the mechanical plan can lead to devices getting counted twice or not at all, especially if the ceiling grid gets revised late in design.
7. Complete the Commercial HVAC Ductwork Takeoff
The commercial HVAC ductwork takeoff, sometimes just called the duct takeoff, is regarded as the slowest part of the process.
Measure duct in linear feet by size, shape, and gauge, whether the run is rectangular, round, or spiral duct. Keep separate totals for supply, return, exhaust, and outside air rather than one combined number. A duct run's weight, not its length, is what drives sheet metal cost, since two runs of identical footage can call for different gauges depending on size and pressure class. Track gauge alongside every linear-foot measurement and convert to pounds before pricing, or else the cost difference becomes an average that doesn't hold up on either run.
Fittings, elbows, tees, transitions, and offsets get priced as their own fabrication labor item, commonly converted to an equivalent length of straight duct or a percentage allowance.
Keep supply, return, and exhaust totals separate throughout pricing, since collapsing them early makes a system-specific error harder to catch.
Related: After you get the takeoff right, you need to price HVAC jobs that account for costs and overhead — and select which pricing approach you’ll take.
8. Count Duct Fittings, Dampers, and Specialty Components
Fire dampers, smoke dampers, combination fire and smoke dampers, balancing dampers, and access doors each need their own count that’s tied to the fire and smoke damper schedule rather than estimated as a percentage of duct runs. Code-driven items like these carry separate installation labor and inspection requirements.
For a school renovation with rated corridor walls, fire and smoke dampers alone can be a significant item. Undercounting means missing both the material cost and the fire-rating inspection labor attached to each.
9. Take Off Piping and Piping Accessories
Piping on a commercial mechanical job runs as several separate systems at once — chilled water, heating hot water, condenser water, steam and condensate, and refrigerant lines — each with its own supply and return, when applicable. Trace and measure each system separately, in linear feet by diameter and material, rather than lumping systems together.
Count expensive fittings, isolation valves, and strainers explicitly rather than folding them into a percentage allowance. A handful of high-cost valves can affect a piping sub-bid more than the allowance on the rest of the run. Pipe hangers get figured on a spacing interval matched to pipe size and material, not one blanket rule across every system.
For labor, mechanical contractors commonly work from the Mechanical Contractors Association of America's WebLEM database, which converts measured pipe into installation hours adjustable for job-specific difficulty.
10. Add Insulation, Supports, and Secondary Materials
Duct and pipe insulation gets measured against the linear footage already taken off. Measure by system and insulation type, as supply and return duct don't always carry the same requirements. The insulation type has a direct effect on energy efficiency after the system is running. Hangers, supports, seismic bracing where required, and secondary steel round out this pass.
These materials can get overlooked on a fast takeoff, only to show up as a stockout once the job starts.
Related: Keep this material list tied to your HVAC inventory management system as the job moves from bid to build.
11. Capture Demolition, Phasing, and Site Conditions
On renovation and addition work, demolition scope needs its own takeoff pass. It should cover ductwork, piping, and equipment coming out and going in. Phasing matters here: A hospital that’s occupied during renovation construction might require temporary HVAC service for one wing while permanent work happens in another. That scope needs its own line items, not a footnote.
Site conditions worth flagging include limited crane access, occupied-space restrictions, and existing infrastructure that constrains routing. A hospital wing renovation under an infection-control plan, for example, has more difficulty than a ground-up building, and that needs to be visible in the takeoff.
12. Review Addenda and Update the Takeoff
Addenda arrive throughout a bid cycle, and each needs checking against every sheet it touches. A single addendum revising an equipment schedule can ripple into duct sizing, electrical coordination, and controls points not obvious from the addendum text alone.
Track which sheets have changed since your last read-through, and re-run the affected portion of the takeoff rather than patching quantities by hand. A missed addendum on a late-stage RFI response is an expensive way to hand in a bid with outdated drawings.
Create a Repeatable Takeoff Workflow as Bid Volume Grows
Much of the time spent on takeoffs comes from manual counting and measuring, particularly on counting equipment, ducts, and devices. Once you know how to do an HVAC takeoff by hand, digital tools speed up the counting without changing the judgment calls an estimator makes about scope, substitutions, and allowances.
Simpro® Takeoffs lets you associate drawings with a project, use symbol recognition to count equipment and devices on plan sheets, and generate a material list with associated fittings. All this digitizes the counting work that takes up so much estimator time on a manual takeoff. Once quantities are locked, Simpro's estimating software carries them into pricing, builds cost estimates from current labor and material rates, and produces a quote or full proposal from those same base numbers.
Related: See how AI-assisted HVAC takeoffs fit into a faster estimating workflow without losing the human review.
The operational fix: Standardize your takeoff templates by system type so every VAV run, RTU package, and diffuser drop starts from the same checklist instead of getting rebuilt from scratch.
Build Commercial HVAC Bids on Quantities You Can Defend
Takeoff errors compound as the jobs get bigger. On a $4,000 service call, a small error doesn’t cost much. On a $380,000 commercial mechanical sub-bid, a 10% quantity error works out to roughly $38,000 in mispriced scope — either pricing you out of the job or eating the margin.
Before quantities move to pricing, cross-check every count against the schedule and specifications and resolve every discrepancy. Only after that should you hand the data over for the bid’s price buildout stage. Resist the pressures of the deadline: Reconciliation is typically the first phase cut, but it's also where accuracy is won or lost.
When you can trace a takeoff you can, sheet by sheet, back to the drawings, you can defend your figures against a skeptical general contractor.
Most commercial HVAC estimators already know about these 12 steps. The gap usually concerns whether reconciliation happens before the deadline and whether the quantities that won the job are the ones the crew builds to. The solution isn’t about working faster, but about building a takeoff-to-invoice process where nobody needs to re-enter numbers, make guesses, or endure poor communication between the office and the field.
Simpro’s purpose-built solution for the trades supports over 250,000 users and 24,000 businesses running that process end to end, from takeoff through estimating, procurement, and job costing, on the same set of numbers your crew was given to build to. Schedule a demo to see how Simpro fits into your next commercial bid.
FAQs
How do you take off commercial ductwork?
Measure duct lengths in linear feet by size, shape, and gauge, separating supply, return, exhaust, and outside air into their own totals. Convert linear footage into sheet metal weight using the gauge each run requires under SMACNA construction standards — weight, not length, drives fabrication cost. Price fittings as an equivalent length of straight duct or a percentage allowance. Count registers, grilles, and diffusers separately, checking against the reflected ceiling plan and air device schedule.
What is the difference between an HVAC takeoff and an HVAC estimate?
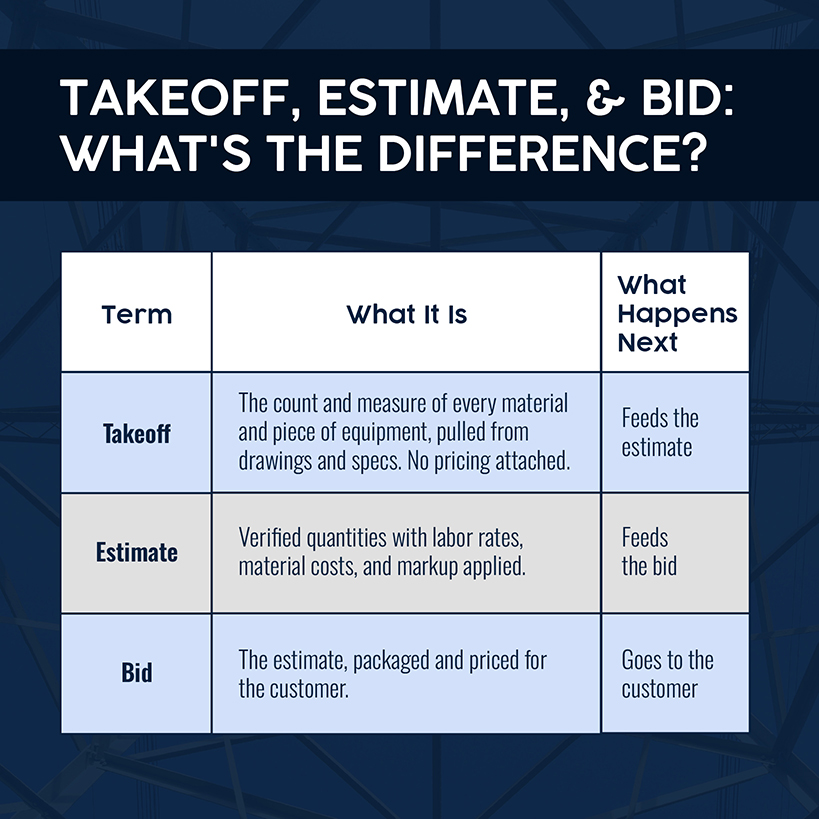
An HVAC takeoff is the count and measure of every material, component, and piece of equipment a job requires. These are pulled from the drawings and specifications, without pricing attached.
An estimate takes those finalized quantities and applies material costs, labor rates, and markup to produce the number seen by the customer.
The takeoff answers what and how much, and the estimate answers what it costs. Getting the takeoff wrong makes an accurate estimate difficult, no matter how careful the pricing is afterward.
What should be checked before an HVAC takeoff is finalized?
Cross-check every scheduled piece of equipment against the floor plan, riser, or detail sheets, and resolve any mismatch with an RFI before pricing starts. Confirm the drawing scale was calibrated correctly on each sheet used. Review specification sections for scope you can’t see on the plan alone. Double-check the takeoff against any addenda issued during the bid period.
Reconciling counts against the schedule and specs will help you catch the errors that cost the most money later. It’s a step you shouldn’t skip, even under deadline pressure.


 Back to top